
Plot 01 marina
Albufeira, Faro, avenida sa carneiro, 183
Property Description

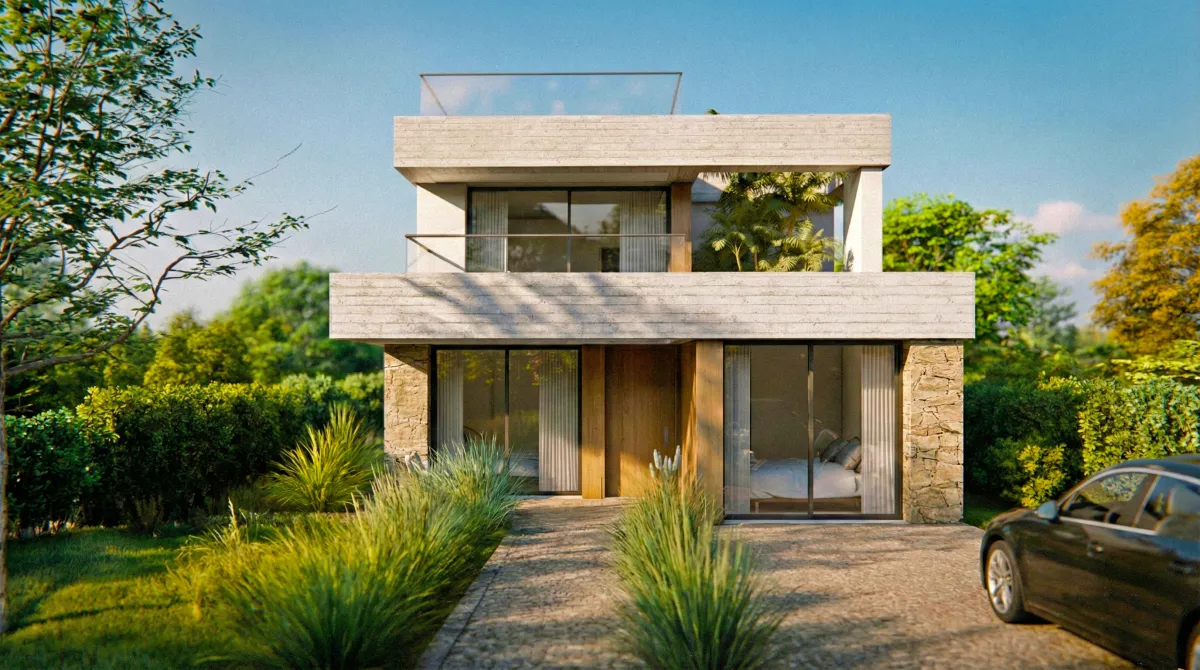
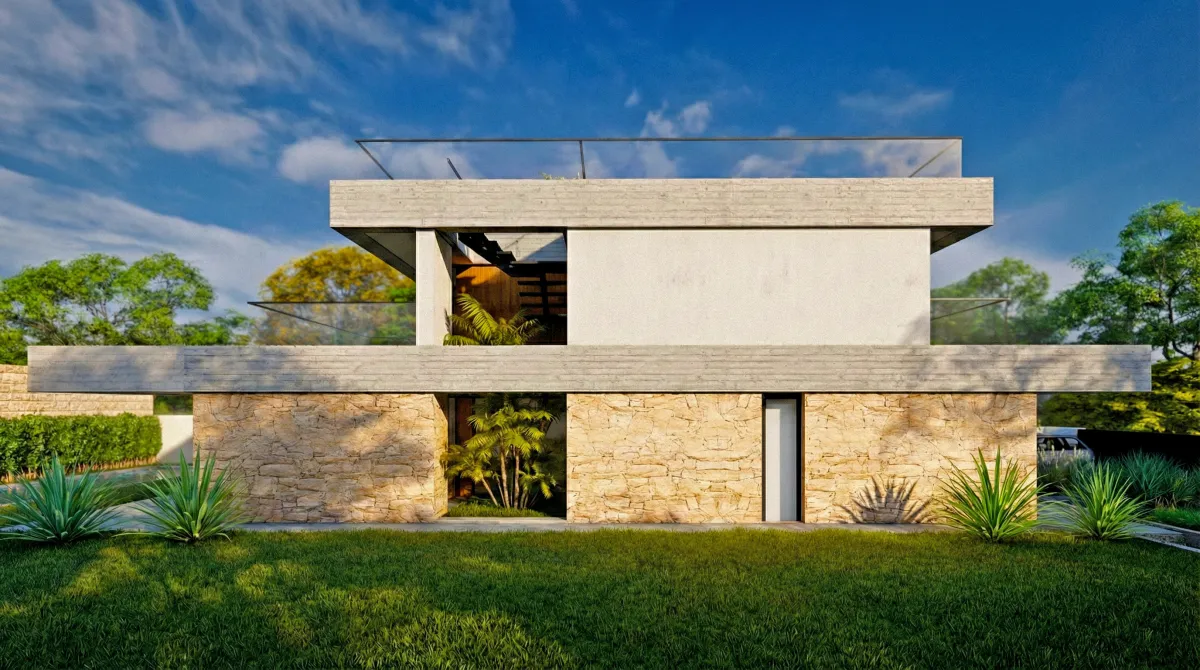
This contemporary house stands out for its geometric lines in exposed concrete, harmoniously combined with wood paneling and natural stone walls. The design emphasizes natural light through large glazed surfaces and prioritizes outdoor living with a swimming pool integrated into the garden, a paved patio, and a panoramic rooftop terrace.
Inside, the ground floor integrates a large open-plan social area with a living room and kitchen connected to the terrace, as well as an office, a bedroom, and additional bathrooms. The upper floor is dedicated to the private area, housing two suites with direct access to balconies and terraces, while the basement houses all the technical areas of the property: air conditioning, solar panels, built-in taps, laundry, irrigation, jacuzzi, swimming pool, garden, and rooftop deck.